

— Project Showcase
Structural Design Review & Load Analysis
A preliminary structural assessment and FEA validation of a load-bearing lifting assembly, built to catch design weaknesses before they reached manufacturing.
industry
Manufacturing
Service
Simulation & Engineering Analysis
Engagement
Hourly
Duration
1 wk
— Overview
The Challenge
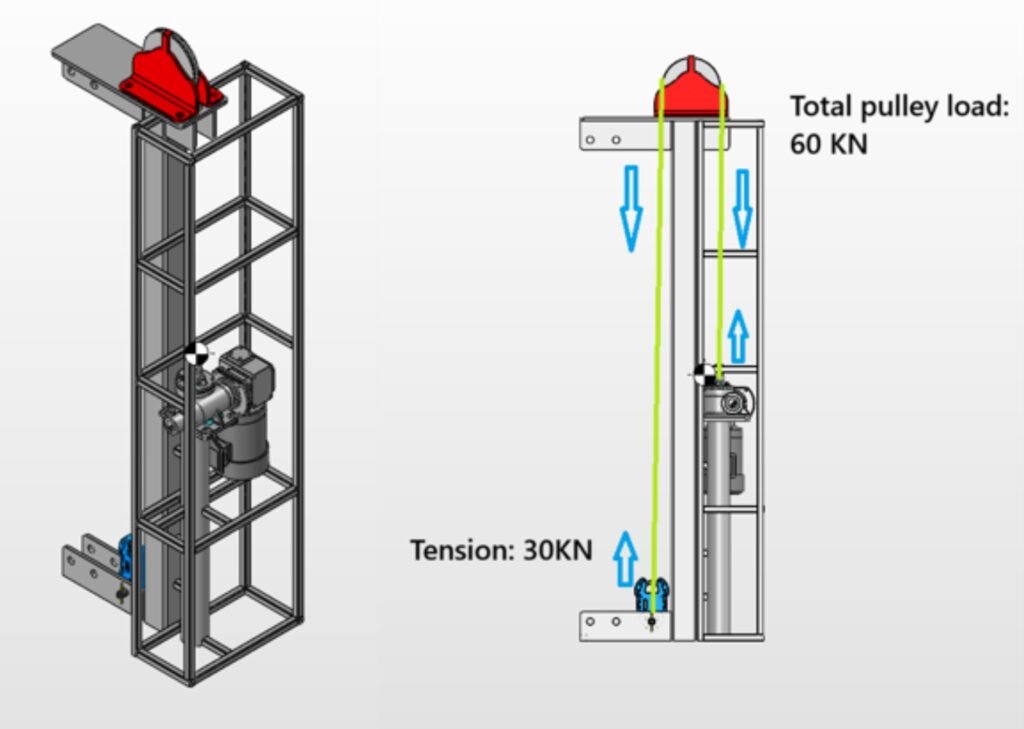
Client needed independent confirmation the lifting assembly’s components could carry operational loads safely, with weak points flagged before manufacturing began.
Engineering Approach
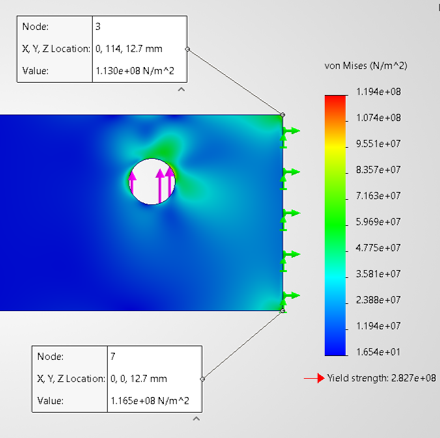
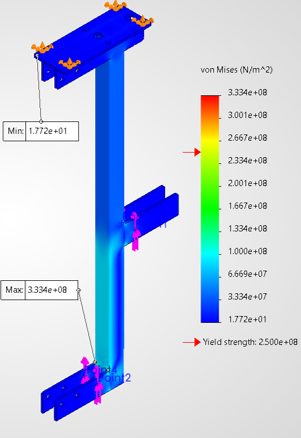
Load path was mapped first, then each component was verified with classical calculations and assembly-level FEA to catch stress concentrations calculations alone would miss.
SCope
Deliverables
— Results
Screw Jack Mounting Plate Failed Verification
Three of four load-bearing components — hitch pin, rope end plate, and main column — passed verification within allowable limits. The screw jack mounting plate did not: FEA predicted stress near 450 MPa against a 275 MPa yield, prompting gusset reinforcement and reduced cantilever distance before fabrication proceeded.
60 kN
Pulley Load Verified
450 MPa
Screw Jack Region Stress
2.2
Recommended fix FOS
This project used our Simulation & Engineering Analysis service.
Let’s discuss your engineering requirements.
Share your project scope, constraints, and objectives — we’ll outline a structured path forward.