

— Project Showcase
Fabricated Cabinet System CAD Development
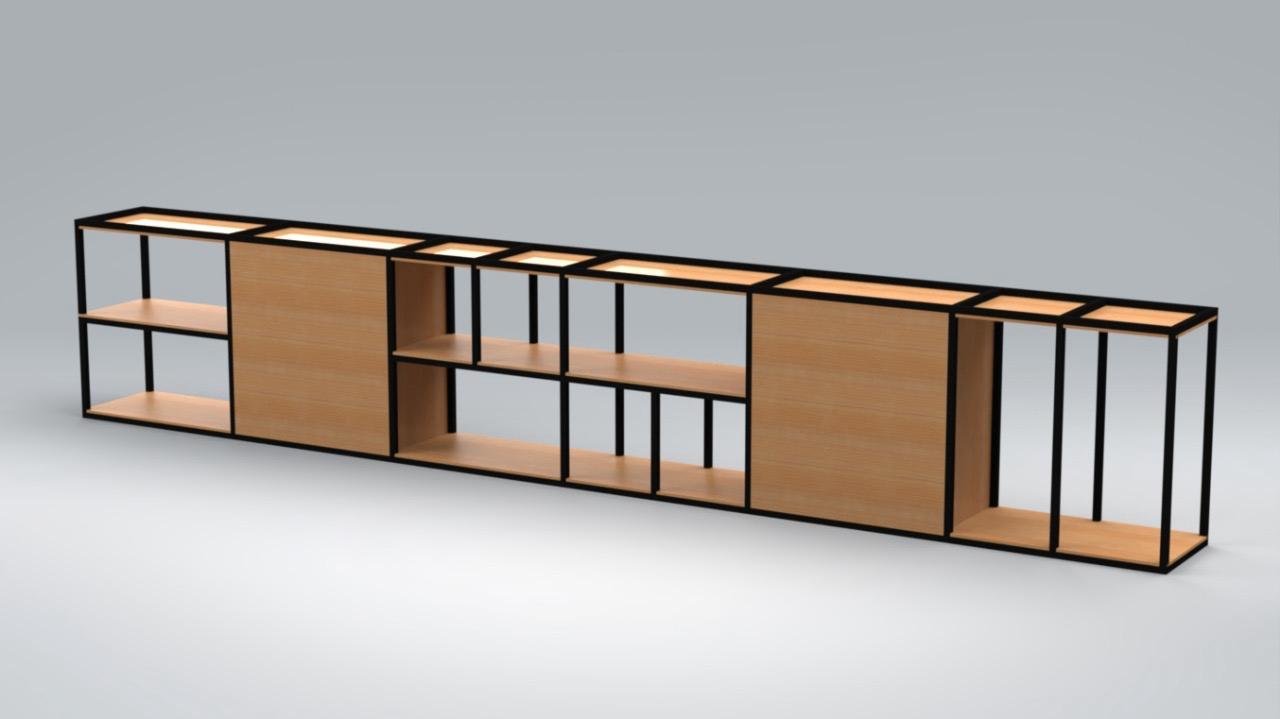
CAD modelling and fabrication documentation for a cabinet structure built from MS pipe assemblies.
industry
Industrial Fabrication
Service
Custom Manufacturing
Engagement
Fixed Scope
Duration
3 wks
— Overview
The Challenge
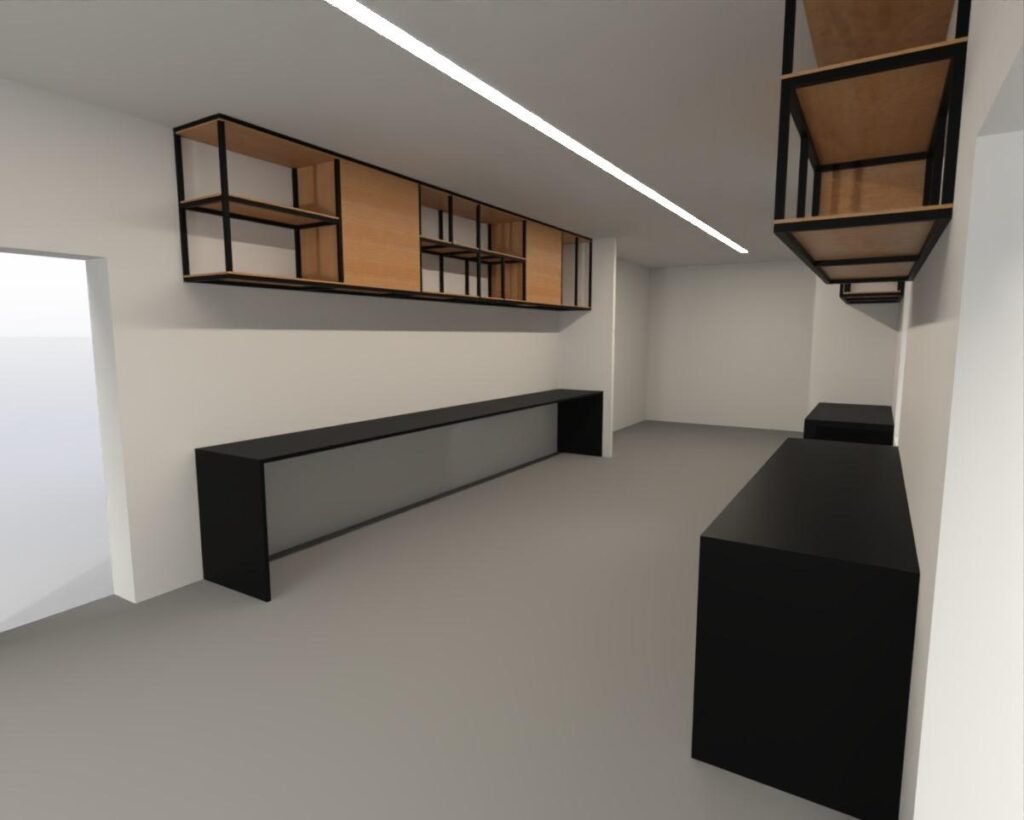
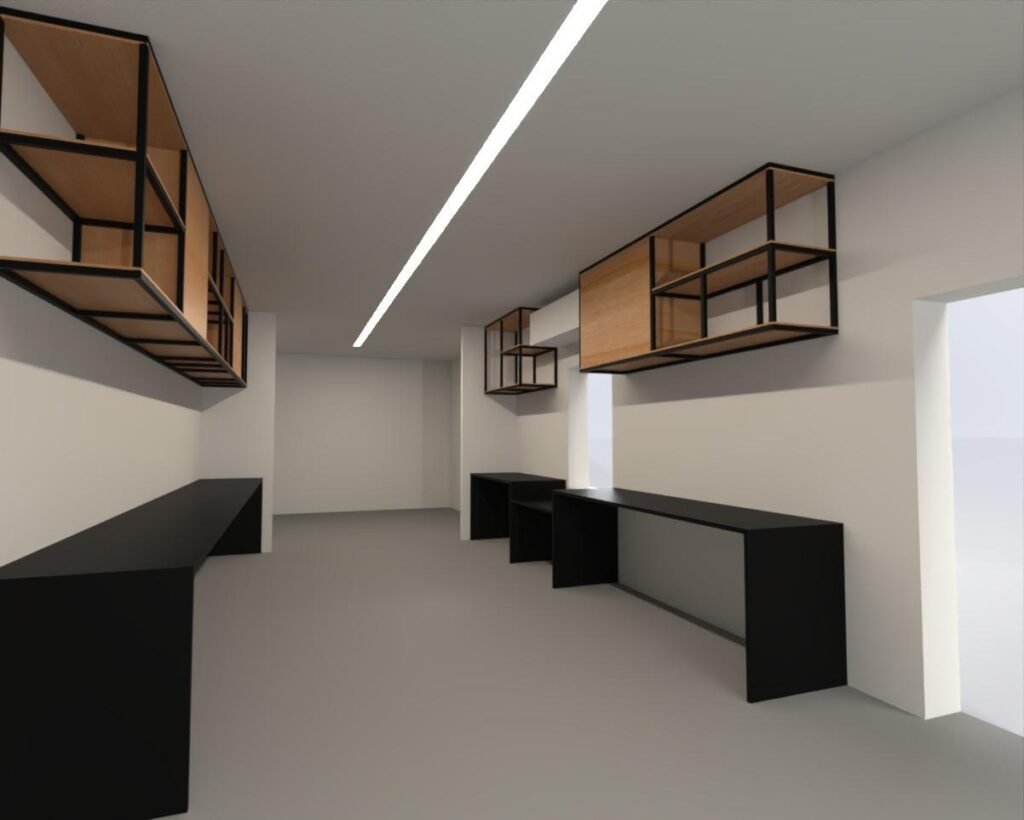
Client needed a fabricated cabinet structure modelled accurately for both fabrication planning and client visualisation, without back-and-forth once fabrication started.
Engineering Approach
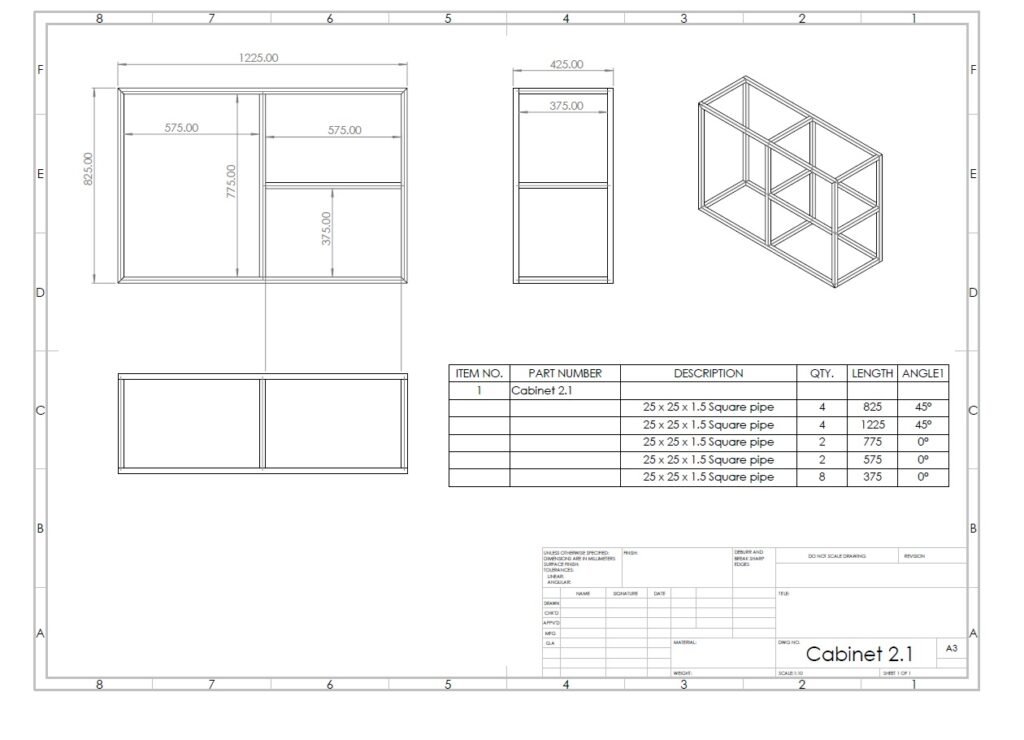
MS pipe framework was modelled to reflect exactly how it would be assembled and welded, with member lengths and joints built into the model from the start.
SCope
Deliverables
— Results
Cut Lists Matched the Build First Time
Cut lists and fabrication drawings matched the finished structure without revision, cutting rework at the fabrication stage entirely. The MS pipe frame came together in four days on the shop floor, and the presentation renders were used directly in client sign-off.
<1%
Cut-List Loss
98%
Fabrication Accuracy
MS
Frame Material
This project used our Custom Manufacturing service.
Let’s discuss your engineering requirements.
Share your project scope, constraints, and objectives — we’ll outline a structured path forward.